 DWG
MS Fatma abdelazim.dwg 2DDD
Free
Results for “.”
House plans, floor plans, sections, elevations and construction details in DWG and DXF. Preview every drawing in your browser before you download it.
DWG
MS Fatma abdelazim.dwg 2DDD
Free
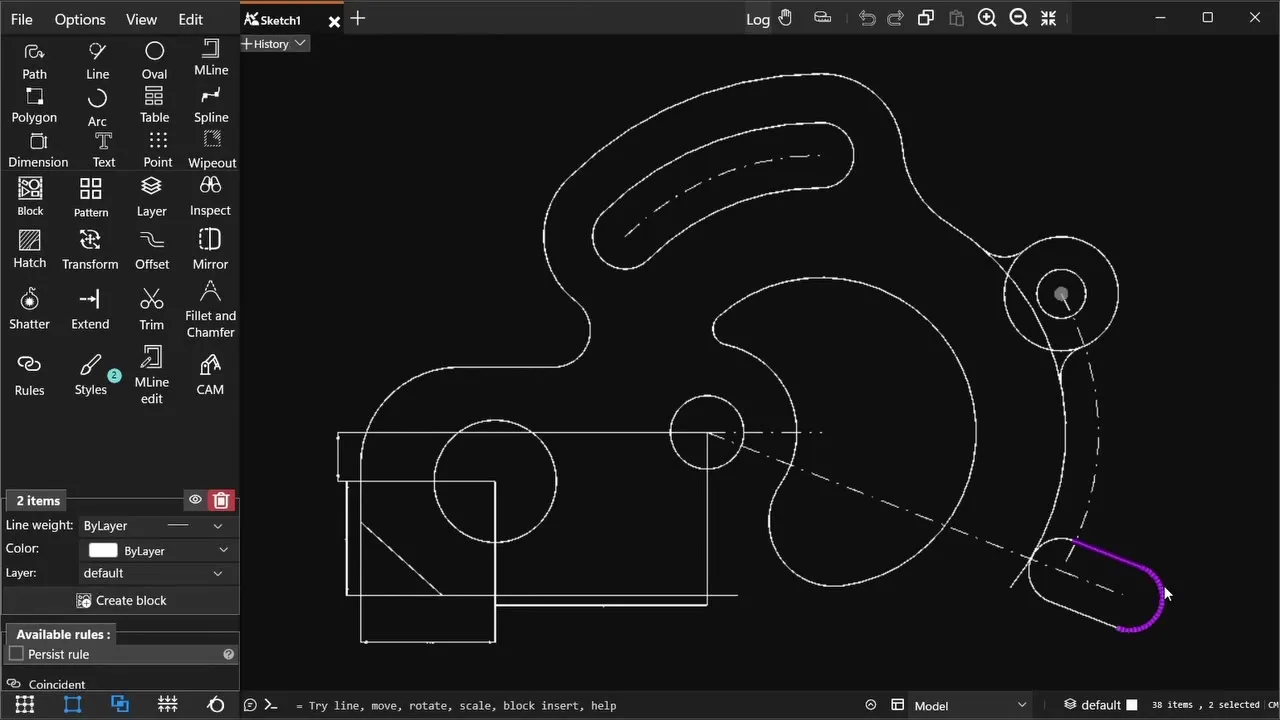
Use these files in SmartCAD 2D
SmartCAD 2D is a 2D CAD app for Windows 10 and 11. It opens and saves DWG and DXF files, and has the tools to change them: drawing and editing, dimensions, hatches, blocks and constraints. It also exports PDF, SVG and PNG. The free plan covers the essentials.