
Open DWG files online
A free DWG viewer that runs in your browser. See every layer, zoom into details and read coordinates, without installing AutoCAD.
- Formats
- DWG, DXF (ASCII and binary)
- DWG versions
- AutoCAD 2000 to 2018+
- File size
- Up to 50 MB
- Account
- Not needed to view
Files you open are processed on our servers and kept private. Privacy
A DWG viewer that works everywhere
DWG files come from AutoCAD and the many programs built to be compatible with it. Architects, engineers and contractors swap them every day, but you don’t need a CAD licence just to look at one. This viewer reads the DWG on our servers and streams it to your browser as clean vector linework, so it stays sharp at any zoom level.
It keeps the drawing’s layers and colours, shows text and hatches, and reports coordinates in the drawing’s own units. Everything happens in a normal browser tab, on a laptop, a tablet on site or a phone.
What you can do
- Pan and zoom smoothly, even on drawings with millions of objects
- Turn layers on and off to isolate walls, furniture, electrical or annotations
- Read X and Y coordinates under the cursor
- Save the drawing to your own cloud storage and open it again later
What you can do in the viewer
The file is read on our servers and streamed to your browser as vector linework, so it stays sharp at any zoom.
Large drawings stay usable
Geometry streams in largest pieces first, and panning moves a cached frame, so plans with millions of objects stay smooth.
Every layer, with its colour
Hide walls, furniture or annotations in the Layers panel to read one part of the drawing at a time.
Coordinates in drawing units
The X and Y under your cursor are shown in the drawing’s own units: millimetres, metres, inches or feet.
Phones and tablets
Pinch to zoom and drag to pan. The page works the same in Safari, Chrome, Edge and Firefox.
Private files
Files you open are kept private. Nothing appears in the library unless you share it yourself.
My files
Sign in to save a drawing and open it again later from another computer or your phone.
Need to edit the DWG?
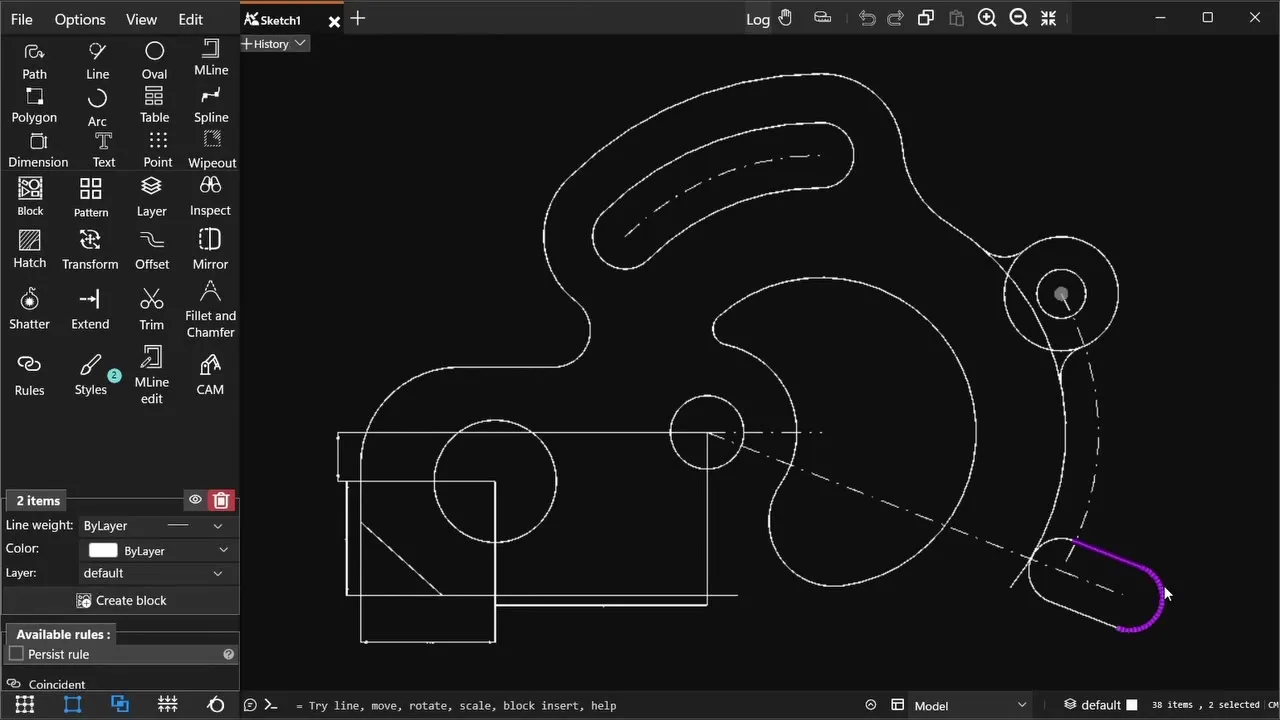
SmartCAD 2D is a 2D CAD app for Windows 10 and 11. It opens and saves DWG and DXF files, and has the tools to change them: drawing and editing, dimensions, hatches, blocks and constraints. It also exports PDF, SVG and PNG. The free plan covers the essentials.

Common questions
What is a DWG file?
DWG is the native file format of AutoCAD and many other CAD programs. It stores 2D and 3D drawings: lines, arcs, text, dimensions, hatches, blocks and layers, along with the drawing’s units and settings.
Can I open a DWG file without AutoCAD?
Yes. Drop it on this page to view it in your browser. To edit it, SmartCAD 2D for Windows opens and saves DWG files and has a free plan.
Why won’t my DWG file open?
The most common reasons are an old format (AutoCAD R14 or earlier), a damaged file, or a drawing larger than 50 MB. Re-save old files as AutoCAD 2000 or newer and try again.
Are my files private?
Yes. Files you open are processed on our servers and stored privately. They are never published or shown to other people. Only you can share a file, by choosing to publish it to the library.
Can I edit the drawing?
The web viewer is for viewing. To edit, measure, dimension or export a drawing, open it in SmartCAD 2D for Windows, which reads and writes DWG and DXF and has a free plan.
Does it work on iPhone, iPad and Android?
Yes. The viewer runs in the browser, so you can open DWG files on phones and tablets and pinch to zoom.